
Building a new home or completing a major renovation involves hundreds of decisions. Electrical planning should be one of the decisions made early.
Once framing is complete and the walls are still open, electricians have the best access to plan wiring, lighting, outlets, dedicated circuits, equipment connections, and future electrical needs.
Professional New Construction Electrical Services in Massachusetts help turn an architectural layout into a home that functions properly every day.
The electrical system should support not only what the property needs now, but also how the space will be used after construction is complete.
That requires more than pulling wire.
It requires planning.
Why Electrical Planning Should Start Early
Electrical decisions affect nearly every room in a home.
Lighting, appliances, HVAC systems, technology, outdoor spaces, kitchens, bathrooms, garages, and home offices all depend on electrical infrastructure.
When electricians are involved early, they can coordinate the system with the framing and other trades before walls and ceilings limit access.
Early planning can also help reduce unnecessary changes later.
Moving an outlet or adding a circuit while framing is open is very different from making the same change after drywall, paint, cabinetry, and finishes are installed.
For homeowners and builders, the open-wall stage is the best opportunity to think beyond minimum electrical requirements and consider how the property will actually be used.
1. Plan Outlets Around Real Life
Outlet placement should follow the way each room will function.
A living room may need power for televisions, lamps, charging stations, entertainment equipment, and furniture placement.
Bedrooms may require outlets near beds, desks, televisions, or other equipment.
Home offices often need more electrical capacity than traditional bedrooms because computers, monitors, printers, chargers, and networking equipment may operate at the same time.
Kitchens require even more detailed planning because appliances and countertop use create specific electrical demands.
Before the walls close, consider:
- where furniture will be placed;
- where televisions will be mounted;
- where phones and devices will be charged;
- where office equipment will operate;
- what appliances will be installed;
- whether additional outlets may be useful later.
Good outlet planning creates convenience without relying on extension cords or last-minute solutions.
2. Design Lighting Before the Ceiling Is Finished
Lighting affects both the function and atmosphere of a room.
During new construction, homeowners have an opportunity to plan lighting before the ceiling is closed.
That may include:
- recessed lighting;
- pendant lights;
- ceiling fixtures;
- task lighting;
- accent lighting;
- exterior lighting;
- dimmer locations;
- multi-location switching.
Different spaces need different types of light.
A kitchen may combine recessed lighting with pendants and task lighting. A living room may need layered lighting. Hallways require practical illumination, while outdoor areas may need both functional and architectural lighting.
Planning these locations early allows the wiring and controls to be placed correctly before the finished ceiling is installed.
3. Identify Equipment That Needs Dedicated Power
Modern homes use many electrical systems that may require dedicated circuits or specific connections.
Depending on the project, these can include:
- HVAC equipment;
- mini split systems;
- electric ranges;
- dryers;
- water heaters;
- sump pumps;
- well pumps;
- heated bathroom floors;
- garage equipment;
- EV charging;
- outdoor equipment;
- specialty appliances.
These systems should be considered before the electrical layout is finalized.
If equipment is added after construction without proper planning, the electrical system may require additional work or modifications.
A qualified electrician can evaluate the expected loads and coordinate the electrical infrastructure with the equipment being installed.
4. Think About the Electrical Panel Early
The electrical panel is the distribution point for the home’s circuits.
During new construction, panel planning should account for the electrical demands of the property and the systems expected to operate within it.
The electrician should consider:
- required circuit capacity;
- available breaker space;
- dedicated equipment circuits;
- future electrical additions;
- accessibility;
- serviceability;
- expected electrical demand.
A panel should not be planned only around today’s minimum needs.
Homes continue to add electrical equipment over time. HVAC upgrades, EV chargers, workshops, outdoor kitchens, generators, and other systems can all increase future demand.
Planning some flexibility early can make future electrical work easier.
For more information about professional electrical work and system upgrades, visit The Power Pro Electrical Services.
5. Include HVAC and Comfort Systems in the Electrical Plan
Heating and cooling systems depend on proper electrical support.
Mini splits, condensers, air handlers, ventilation equipment, and other HVAC components may require dedicated circuits, disconnects, wiring, and coordination with the electrical panel.
The same is true for comfort upgrades such as heated bathroom floors.
When the electrical contractor knows what equipment will be installed, the required infrastructure can be prepared before finishes are completed.
This coordination helps avoid unnecessary changes after the project moves into later construction stages.
6. Do Not Forget Outdoor Electrical Planning
Electrical planning should extend beyond the interior of the home.
Outdoor spaces are increasingly used as extensions of the living area.
Decks, covered porches, patios, garages, landscaping, pools, and outdoor kitchens may all require electrical infrastructure.
Before construction is complete, consider whether the property may need:
- outdoor outlets;
- exterior lighting;
- ceiling fans;
- landscape lighting;
- security cameras;
- garage power;
- entertainment equipment;
- pool-related electrical systems;
- outdoor kitchen power;
- future generator connections.
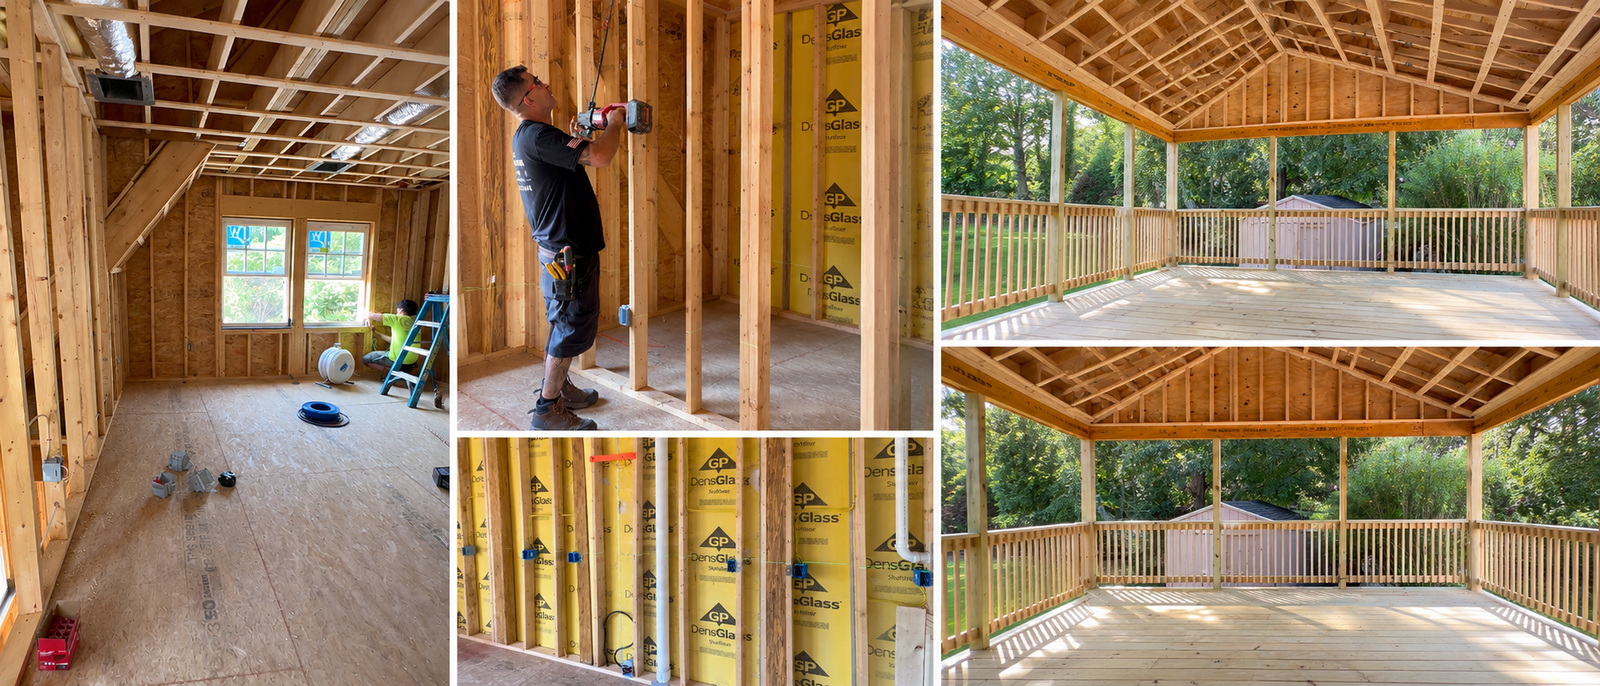
The exterior project currently being completed by our team is a good example of why this matters.
While framing is still exposed, the structure provides an opportunity to plan where electrical components will eventually need to go.
Once ceilings and walls are finished, adding the same infrastructure may be more complicated.
7. Consider Technology and Low-Voltage Needs
Homes now rely on more technology than ever.
Internet equipment, security cameras, smart-home devices, doorbells, televisions, access controls, and other systems may require power or low-voltage pathways.
Even when a device is wireless, it may still need a power source.
During new construction, homeowners should think about:
- Wi-Fi equipment locations;
- security cameras;
- smart thermostats;
- television locations;
- doorbell systems;
- network equipment;
- smart lighting controls;
- future automation.
Planning these systems early can reduce visible wiring and improve the finished appearance of the property.
Electrical Work Must Coordinate With Other Trades
New construction electrical work does not happen independently.
Electricians often work around plumbing, HVAC ductwork, structural framing, insulation, cabinetry, and other systems.
Because several trades may need access to the same walls and ceilings, coordination is essential.
For example, an electrical box cannot occupy the same space as plumbing. Wiring routes may need to avoid ductwork. Lighting locations may depend on ceiling framing.
When trades communicate early, conflicts can be resolved while access is still available.
This helps protect both the electrical installation and the construction schedule.
What Happens During the Electrical Rough-In Stage?
After the electrical plan is established, the project moves into rough-in.
This is when much of the infrastructure is physically installed.
Electrical rough-in may include:
- mounting electrical boxes;
- routing conductors;
- installing conduit;
- preparing lighting locations;
- creating circuit pathways;
- preparing equipment connections;
- coordinating panel wiring;
- setting up grounding and bonding components.
At this stage, the system begins to take shape inside the framing.
Although most of this work will eventually be hidden, it will continue supporting the property every day after construction is finished.
Why Changes Become More Expensive After Drywall
Open framing gives electricians direct access to walls and ceilings.
After drywall is installed, access becomes limited.
Adding or relocating wiring may require cutting finished surfaces, fishing cables through closed cavities, repairing drywall, repainting, or coordinating additional trades.
That does not mean changes are impossible later.
However, planning before the walls close is usually more efficient.
This is why homeowners should review outlet locations, lighting plans, switches, equipment, technology, and outdoor electrical needs before the project moves to the next phase.
Drywall hides the wires.
It does not fix the plan.
New Construction Electrical Work Is About More Than Code Minimums
Electrical codes establish important safety requirements.
However, a functional home requires planning beyond simply meeting minimum requirements.
Two homes can meet basic electrical standards and still provide very different experiences to the people who live in them.
The difference often comes from thoughtful planning.
Are outlets located where they are actually useful?
Are switches positioned conveniently?
Does the lighting support the room?
Is there enough capacity for the equipment the homeowner intends to use?
Can future upgrades be accommodated?
These questions help turn an electrical installation into a system designed around the property.
Questions to Ask Before the Walls Close
Before drywall installation begins, homeowners and builders should review the electrical plan one more time.
Ask:
- Are there enough outlets in each room?
- Are outlet locations compatible with furniture placement?
- Are all lighting locations confirmed?
- Are switches easy to access?
- Does specialty equipment have the required power?
- Have HVAC systems been coordinated?
- Are outdoor electrical needs included?
- Are cameras or smart-home devices planned?
- Is the electrical panel prepared for the expected demand?
- Are there future additions worth preparing for now?
A short review at this stage can prevent difficult changes later.
Professional New Construction Electrical Services in Massachusetts
A successful electrical installation starts with decisions made before the finished surfaces are installed.
Wiring, outlets, lighting, dedicated circuits, HVAC equipment, outdoor power, technology, and future electrical needs should all be considered as part of one complete system.
The Power Pro Electrical Services provides New Construction Electrical Services in Massachusetts for homeowners, builders, renovations, additions, and new residential projects.
Our team works through each stage of the electrical installation with a focus on planning, safe execution, organization, and long-term reliability.
If you are building, renovating, or adding new space to a property in Massachusetts, involve your electrical contractor before the walls close.
Contact The Power Pro Electrical Services to discuss your project.
Frequently Asked Questions
When should an electrician start working on new construction?
Electrical planning should begin early enough to coordinate outlets, lighting, equipment, panel requirements, and other systems before walls and ceilings are closed. Physical rough-in work typically occurs after framing provides the required pathways and locations.
What electrical work is done before drywall?
Before drywall, electricians may install electrical boxes, wiring, conduit, lighting locations, circuit pathways, equipment connections, and other infrastructure that will eventually be concealed.
Should I plan future electrical needs during construction?
Yes. New construction provides one of the easiest opportunities to prepare for future equipment, technology, additional circuits, outdoor electrical features, and other upgrades.
Can outlets and lighting be moved after drywall?
They often can, but the work may require additional access, cutting, patching, and finishing. Planning locations while framing is open is generally easier.
Should outdoor electrical work be planned during construction?
Yes. Covered porches, decks, patios, garages, cameras, lighting, and other outdoor features may require electrical infrastructure that is easier to prepare during construction.
Does a new home need dedicated circuits for certain equipment?
Many appliances and electrical systems have specific circuit requirements. The electrician should evaluate the equipment planned for the property and design the system accordingly.
Why should an electrician coordinate with the builder and other trades?
Electrical wiring, plumbing, HVAC equipment, framing, and other systems often share the same construction spaces. Early coordination helps prevent conflicts and unnecessary changes.