
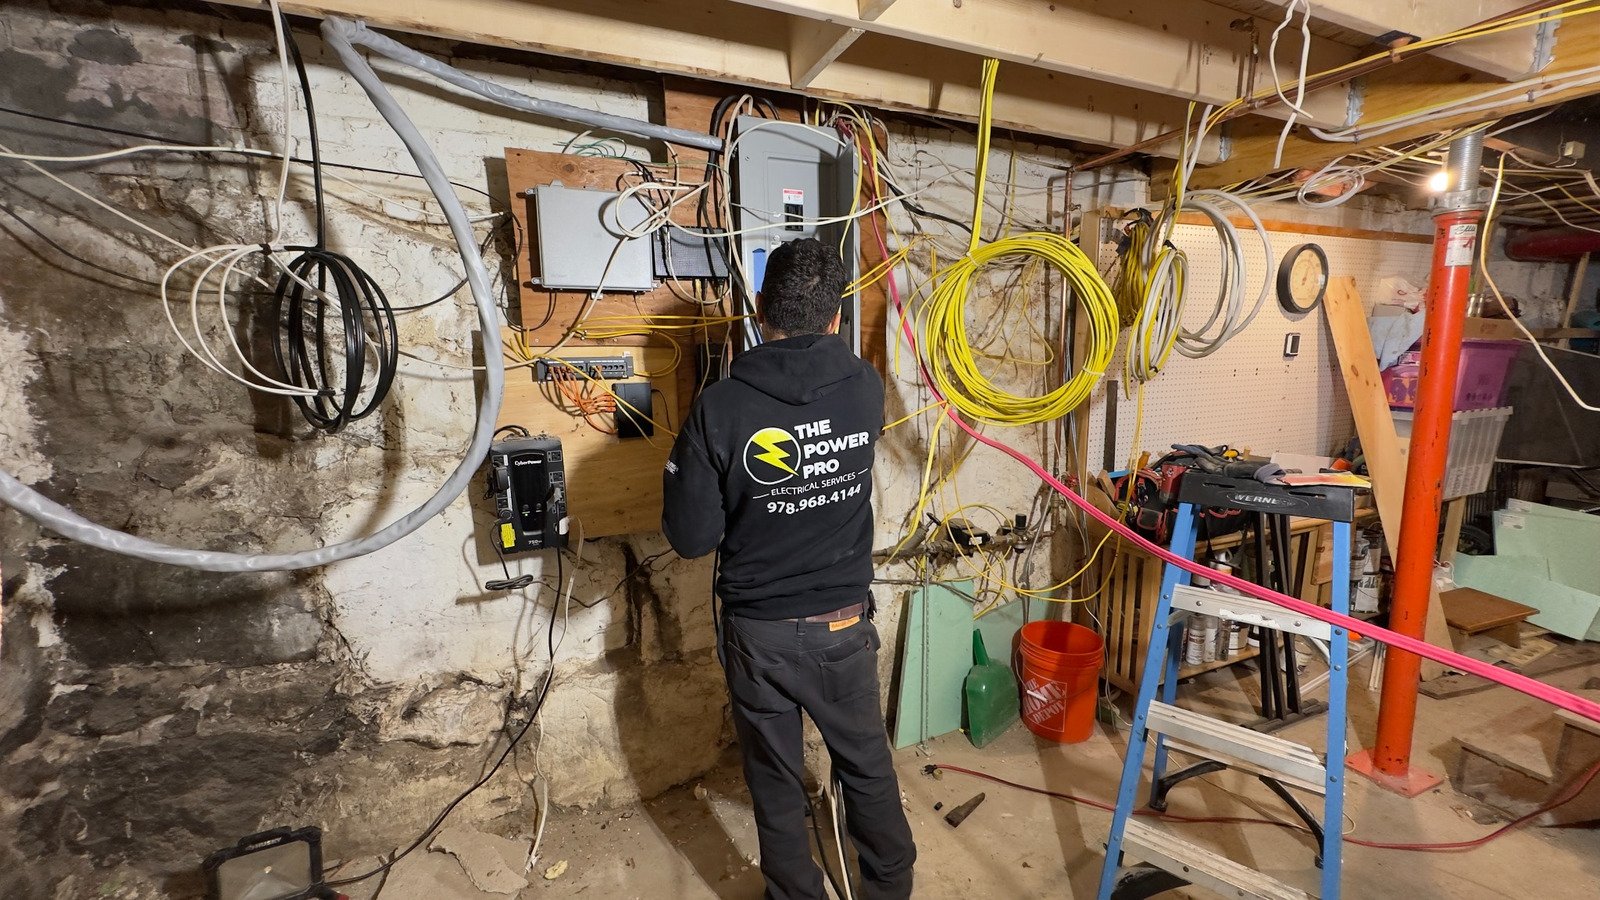
ADU electrical planning in Massachusetts should start with the existing service capacity, the new unit’s appliances, its smoke and fire protection requirements, and its heating and cooling system. A service upgrade, subpanel, or fire alarm system may be part of the project. The right scope depends on the building, equipment, approved plans, utility requirements, and applicable codes.
Whether you are converting a basement, adapting a garage, or building a detached backyard unit, electrical decisions affect the construction schedule and the finished living space. Reviewing them before construction helps you identify work that needs to happen while access is available.
What is an ADU in Massachusetts?
An accessory dwelling unit, or ADU, is a separate living unit on the same lot as a principal home, with its own sleeping, cooking, and bathroom facilities. It can be within an existing house, attached to it, or in a detached structure. It must also have a separate entrance that meets applicable safe-egress requirements.
The state definition generally limits an ADU to 900 square feet or half the principal dwelling’s gross floor area, whichever is smaller. Municipal rules may be more permissive. See the Massachusetts ADU law for the statutory definition.
Since February 2, 2025, Massachusetts law has allowed qualifying ADUs by right in eligible single-family residential zoning districts. That change creates opportunities for homeowners, but “by right” does not mean permit-free. Building, electrical, fire safety, and other applicable requirements still apply. Start with your town’s building department and the state’s ADU frequently asked questions.
Does an ADU need an electrical service upgrade?
An ADU does not automatically require a service upgrade. The first step is an electrical load calculation and a review of the existing equipment. Available breaker spaces alone do not establish whether a property can safely support another dwelling.
The assessment should include the main home and the proposed ADU. Relevant loads can include cooking equipment, laundry, water heating, a heat pump, lighting, and any existing EV charging or other substantial equipment.
There is also a difference between improving the panel and increasing the capacity supplied to the property:
- Panel work addresses distribution equipment and circuit space.
- A service upgrade may involve the incoming supply capacity and associated service equipment, with utility coordination.
- A subpanel distributes power to a group of circuits. It does not increase the capacity of the upstream electrical service.
The electrician should identify which changes the project needs before the builder commits to the installation schedule. Our guide to electrical service upgrades in Massachusetts explains the scope beyond the panel.
How will power reach the new unit?
A basement conversion and a detached cottage can present very different installation conditions. An internal ADU may require new wiring routes through the existing building. A detached unit may require a planned feeder route, underground work, and coordination with other site utilities.
Decisions about panels, disconnects, grounding, access, and circuit identification belong in the electrical design. Also, discuss metering early with your electrician and utility. A separate meter and a separate service serve different purposes. However, the ADU label alone does not determine which arrangement your project needs.
For a rental unit, clarify the intended billing arrangement before finalizing the design. Therefore, include applicable utility rules and rental requirements in the design discussions.
Smoke alarms and fire alarm systems for an ADU
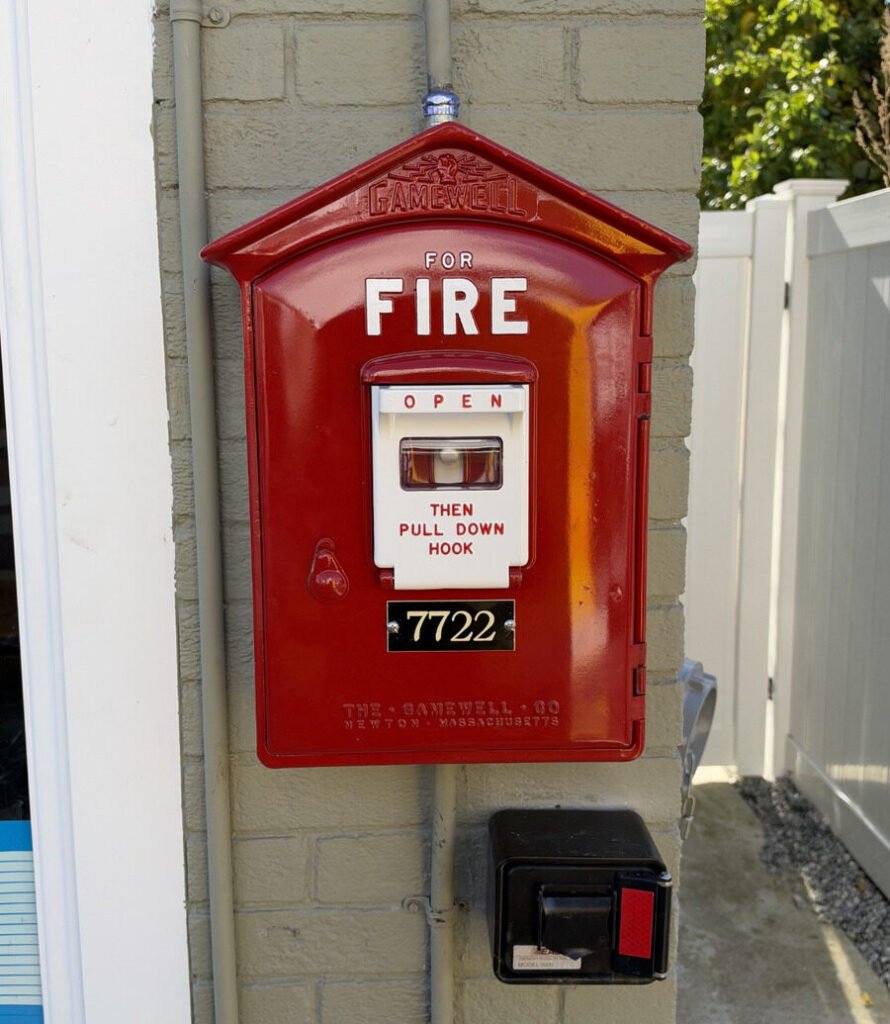
A building fire alarm system and household smoke alarms provide different forms of protection. For example, a smoke alarm detects smoke and sounds a local warning. Compatible alarms can also connect to one another where the approved design requires interconnection. A fire alarm system may use a control panel, detectors, notification devices, and other components specified in the design.
For an ADU conversion, the team should review the existing protection, the proposed dwelling layout, any shared areas, and the building’s classification. Creating another unit can affect the fire protection scope beyond the new rooms.
Some projects involve adding or replacing alarms or modifying an existing system. Others require a more extensive fire alarm installation. Before extending existing smoke alarms into an ADU, ask your contractor to review the approved protection plan. The review must cover equipment compatibility, power supply, interconnection, and the proposed alarm arrangement.
In addition, ask your contractor to check carbon monoxide protection requirements for the whole building and its potential sources of carbon monoxide. Choosing electric equipment for the ADU alone does not settle that question.
Review the protection plan with the appropriate building and fire officials before rough-in. Massachusetts provides smoke and carbon monoxide alarm guidance, while the applicable state building code and amendments govern project requirements. The Power Pro also provides fire alarm installation for ADUs and buildings.
Mini-split heat pumps for an ADU
A ductless mini-split heat pump can provide heating and cooling without extending the main home’s ductwork. That can make it a practical option for an addition, converted space, or detached unit.
First, an HVAC professional should calculate the actual heating and cooling loads before selecting a system. Insulation, air leakage, windows, room layout, and local winter conditions all affect equipment selection. Square footage alone is not enough to choose the right system, as the U.S. Department of Energy’s heat pump sizing guidance explains.
Electrical and HVAC planning should happen together. The selected equipment determines the required circuit, wiring, overcurrent protection, and disconnect arrangement. Also, include ventilation and exhaust in the ADU plan. Plan fresh-air ventilation separately instead of assuming the ductless mini-split supplies it.
The Power Pro offers Mitsubishi ductless mini-splits in Chelmsford and surrounding towns. Reviewing the equipment selection alongside the electrical plan helps identify capacity needs before installation.
Plan kitchen, bathroom, and laundry circuits early
An ADU may be compact while still needing a complete set of household electrical systems. Finalize the appliance list before your electrician completes the electrical layout.
The plan should account for cooking appliances, refrigeration, countertop use, bathroom outlets, laundry, water heating, lighting, and ventilation equipment. Required dedicated circuits, GFCI and AFCI protection, and equipment connections must follow the applicable Massachusetts Electrical Code and manufacturer instructions.
For builders and homeowners, this is the point to coordinate cabinet layouts, appliance locations, lighting, and the placement of accessible electrical equipment. See our new construction electrical planning guide for decisions to make before the walls close.
What affects the cost of ADU electrical work?
The electrical budget depends on the existing system and the new unit’s design. A project using an adequate existing service can have a different scope from one requiring new service equipment, utility work, or a long feeder route.
Other cost factors include access through finished surfaces, appliance demand, fire alarm requirements, the heat pump installation, excavation, permits, and inspections. Therefore, ask for a proposal that lists these items and clearly defines the scope of work.
If you are considering incentives, confirm the correct program before including a rebate in the budget. Mass Save has different eligibility rules for existing homes and new construction. Its current air-source heat pump program excludes heat pumps in new additions or previously unconditioned spaces from the partial-home rebate. Other pathways may apply, including the new construction program. Finally, confirm eligibility for the specific ADU before you include incentives in your budget.
An ADU electrical planning checklist
- Discuss the proposed unit and permit process with the town’s building department.
- Give the electrician the floor plan and the proposed appliance and equipment list.
- Review the load calculation, service capacity, panels, and power supply route.
- Resolve smoke alarm, carbon monoxide, and fire alarm requirements with the appropriate officials.
- Coordinate heat pump selection, ventilation, and electrical connections.
- Include permits, utility coordination, rough-in inspections, and final testing in the schedule.
ADU electrical services in Chelmsford and nearby Massachusetts towns
The Power Pro Electrical Services serves homeowners and builders in Chelmsford, Lowell, Westford, Billerica, Tewksbury, Dracut, Acton, and nearby Massachusetts communities. Our services include residential electrical work, panel and service upgrades, fire alarm installations, and ductless heat pumps.
If you are planning an ADU, bring us your proposed layout and equipment list. We can review the electrical scope and discuss the next steps for your property.
Call 978-968-4144 or contact The Power Pro to discuss your ADU project.
Frequently asked questions
Can an ADU use the existing home’s electrical service?
It may be possible if the existing service can support the calculated load and the design meets applicable requirements. The electrician and utility should review the proposed arrangement.
Is a 200-amp service required for every ADU?
The ADU label alone does not set the service size. Instead, the existing home, proposed equipment, electrical load calculation, and approved design determine the capacity needed.
Does every ADU need a new fire alarm panel?
That depends on the building classification, existing protection, project scope, and applicable requirements. Confirm the approved alarm arrangement before purchasing equipment or extending an existing system.
Can a mini-split heat an ADU during a Massachusetts winter?
A properly selected cold-climate heat pump can be an option. The design must account for heating demand and equipment capacity at the local winter design temperature, along with any supplemental heat needed.