
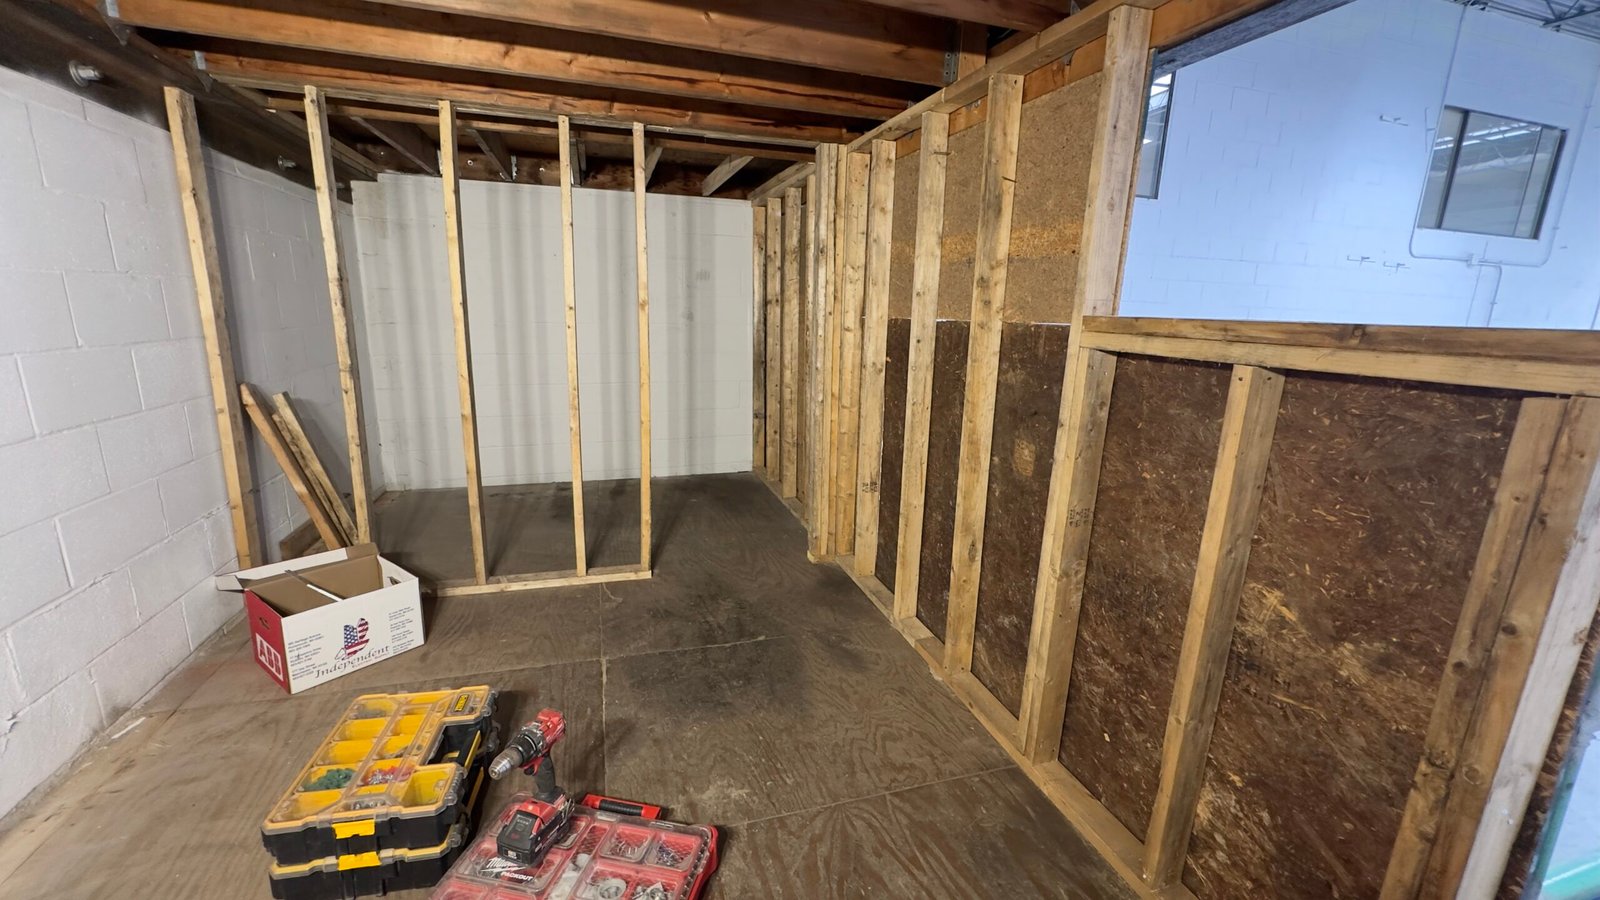
Renovation projects are the right time to think carefully about the electrical system.
Before the walls are closed, the electrical layout needs to be planned, routed, and installed with the finished space in mind. This stage is called electrical rough-in, and it plays a major role in how the renovated space will function after construction is complete.
Professional Electrical Rough-In for Renovation Projects in Massachusetts helps prepare the property for lighting, outlets, switches, equipment, access points, and future electrical service needs.
Once drywall, ceilings, and finishes are installed, many electrical decisions become harder and more expensive to change. That is why careful planning during rough-in matters.
The Power Pro Electrical Services provides professional electrical services in Massachusetts for renovation and construction projects that require safe wiring, organized conduit, proper box placement, and reliable long-term performance.
What Is Electrical Rough-In?
Electrical rough-in is the stage of a renovation or construction project when the main electrical infrastructure is installed before the walls and ceilings are finished.
During this stage, electricians install and prepare:
- conduit;
- electrical boxes;
- wiring paths;
- outlet locations;
- switch locations;
- lighting points;
- equipment connections;
- panel connections;
- access points;
- circuit pathways.
This work happens while the structure is still open. Because of that, electricians can route wiring, place boxes, and coordinate the system before everything is covered.
The rough-in stage is not the final visible result. However, it is one of the most important parts of the entire electrical installation.
Why Rough-In Matters During Renovation
A renovation changes how a space will be used.
A basement may become a finished living area. A garage may become a workshop. A commercial space may need new equipment. A room may need better lighting, more outlets, new switches, or dedicated circuits.
All of these changes affect the electrical system.
Electrical rough-in helps prepare the space before the finished walls are installed. This is the stage where the electrician can make sure the new layout supports how the property will actually be used.
If rough-in work is rushed or poorly planned, the finished space may have inconvenient outlets, poor lighting placement, limited access, overloaded circuits, or wiring that is harder to service later.
Good electrical rough-in helps prevent these problems before they happen.
Planning the Electrical Layout Before Walls Close
During renovation, the open-wall stage gives the electrician the best opportunity to plan the electrical system correctly.
This planning may include:
- where outlets should be placed;
- where switches should be located;
- how lighting should be controlled;
- where equipment will need power;
- how conduit should be routed;
- what circuits are needed;
- how the panel will support the new layout;
- where future service access should remain available.
Every decision made at this stage affects how the space will function later.
That is why professional electrical work should be planned around the finished use of the property, not only around what is easiest during construction.
Conduit Installation in Renovation Projects
Conduit helps protect and organize electrical wiring.
In many renovation projects, conduit is used to route wiring through walls, ceilings, utility areas, commercial spaces, basements, garages, or exposed areas where added protection and structure are needed.
Proper conduit installation requires planning.
The electrician must consider the path, bends, access points, box locations, equipment placement, and future service needs.
A clean conduit layout can make the electrical system easier to understand, maintain, and troubleshoot later.
Conduit work is not only about getting from one point to another. It is about creating a safe and organized pathway for the electrical system.
Electrical Boxes and Connection Points
Electrical boxes are installed during rough-in for outlets, switches, lighting, junction points, and equipment connections.
Box placement matters because it affects the convenience, function, and safety of the finished space.
For example, switches should be easy to reach. Outlets should be placed where power will actually be needed. Lighting points should match the room layout. Equipment connections should support the systems that will be installed later.
When boxes are placed without proper planning, the finished space may feel less functional.
A professional electrician considers both the technical requirements and the practical use of the room.
Every box should have a purpose.
Wiring Paths and Circuit Planning
Wiring paths connect the different parts of the electrical system.
During rough-in, the electrician must route wiring in a way that is safe, organized, and appropriate for the structure.
This includes considering:
- wire protection;
- proper support;
- circuit separation where needed;
- panel coordination;
- load requirements;
- future access;
- equipment demand;
- code requirements.
Circuit planning is also important.
Some equipment may need dedicated circuits. Certain rooms may require specific circuit protection. Larger loads may need careful evaluation before installation.
The wiring should not be installed randomly. It should follow a clear plan that supports the property’s electrical needs.
Rough-In for Lighting
Lighting should be planned before the walls and ceilings are finished.
During renovation, rough-in work may prepare the space for recessed lighting, ceiling fixtures, bathroom lights, hallway lights, exterior lighting, task lighting, or other lighting upgrades.
Lighting rough-in may include:
- wiring for fixture locations;
- switch placement;
- dimmer planning;
- recessed light layout;
- ceiling box installation;
- control wiring;
- coordination with framing and ceiling structure.
Good lighting depends on both design and electrical planning.
A fixture may look good after installation, but the quality of the result depends on what was prepared before the finish work began.
Rough-In for Outlets and Switches
Outlets and switches are used every day, so their placement needs to make sense.
During rough-in, electricians prepare the boxes and wiring needed for outlets and switches before the walls are closed.
Good outlet and switch planning considers:
- room layout;
- furniture placement;
- appliances;
- work areas;
- entry points;
- code requirements;
- daily use;
- future needs.
In renovation projects, this is especially important because the purpose of the space may be changing.
A room that once had limited power needs may now require more outlets, better lighting control, or circuits that support new equipment.
Planning this early helps make the finished space more practical.
Rough-In for Equipment and Future Electrical Needs
Many renovation projects involve new equipment or future upgrades.
This may include:
- mini split systems;
- HVAC equipment;
- EV chargers;
- appliances;
- commercial equipment;
- garage equipment;
- smart devices;
- security systems;
- exterior lighting;
- pumps;
- specialty systems.
Before these systems are installed, the electrical infrastructure needs to be prepared.
That may require conduit, dedicated wiring, disconnects, panel coordination, or specific connection points.
Even if the equipment will be installed later, the rough-in stage is often the best time to prepare for it.
Good planning now can make future installation easier, cleaner, and safer.
Coordination With Other Trades
Renovation work often involves multiple trades.
Electricians may need to coordinate with framers, plumbers, HVAC contractors, insulation teams, drywall installers, and builders.
This coordination is important because wiring, conduit, plumbing, ductwork, framing, and equipment locations all need to work together.
Poor coordination can lead to conflicts, delays, or corrections.
For example, a conduit path may need to avoid plumbing. A box location may need to work with cabinetry. A lighting point may need to align with the ceiling layout. Equipment connections may need to be accessible after the space is finished.
Professional rough-in work includes this kind of coordination.
Code Compliance and Inspection Readiness
Electrical rough-in must be completed according to applicable code requirements and local inspection standards.
Before walls are closed, rough-in work may need to be inspected.
An inspection may review:
- wire routing;
- conduit installation;
- box placement;
- grounding and bonding;
- circuit protection;
- conductor support;
- panel coordination;
- clearances;
- installation methods.
Code compliance is not just paperwork. It is part of building a safe electrical system.
A professional electrician understands how to prepare the installation so the project can move forward correctly.
Why Accuracy Matters During Rough-In
Rough-in work requires accuracy.
Once the walls are closed, electrical mistakes become harder to see and harder to correct.
That is why every conduit, box, wire path, and connection point should be installed with care.
Accuracy during rough-in helps support:
- safer installation;
- better functionality;
- easier maintenance;
- cleaner finish work;
- reliable performance;
- smoother inspections;
- fewer corrections later.
This stage sets the standard for the finished system.
The finished space depends on the structure being done correctly now.
Common Problems Caused by Poor Rough-In
Poor rough-in work can create issues that affect the property long after renovation is complete.
Common problems may include:
- poorly placed outlets;
- inconvenient switch locations;
- limited lighting control;
- missing dedicated circuits;
- crowded wiring paths;
- unsupported cables;
- difficult troubleshooting;
- poor access for service;
- conflicts with plumbing or HVAC;
- code issues;
- expensive corrections after drywall.
These problems are easier to prevent during rough-in than to fix later.
Professional planning and execution help protect the project before the walls are closed.
Signs of Quality Electrical Rough-In
A quality rough-in should look intentional, even before the space is finished.
Signs of professional work may include:
- organized conduit runs;
- properly placed boxes;
- clean wiring paths;
- secure mounting;
- logical circuit routing;
- accessible junction points;
- proper support;
- coordination with the structure;
- preparation for future service;
- safe and code-compliant installation.
Rough-in work does not need to look decorative. However, it should look planned.
An organized rough-in usually reflects a better understanding of how the finished electrical system will work.
Electrical Rough-In for Residential Renovations
Residential renovation projects often require electrical rough-in for new rooms, additions, basements, kitchens, bathrooms, garages, and living spaces.
Homeowners may need updated lighting, more outlets, dedicated circuits, modern controls, HVAC support, or preparation for future equipment.
A professional rough-in helps align the electrical system with the way the home will be used after the renovation.
This makes the finished space more comfortable, practical, and reliable.
Electrical Rough-In for Commercial Renovations
Commercial renovation projects also require careful electrical planning.
Businesses may need power for equipment, lighting, controls, HVAC systems, workstations, machinery, or specialized systems.
Commercial rough-in work may involve conduit, disconnects, control wiring, equipment connections, panel coordination, and access planning.
Because commercial spaces often support daily operations, the electrical system must be built for safety, reliability, and serviceability.
Professional rough-in helps prepare the space for real business use.
Why Professional Electrical Work Matters
Electrical rough-in should be completed by a qualified electrician.
This stage involves wiring, conduit, boxes, circuits, grounding, bonding, equipment preparation, and code requirements.
Mistakes can create safety risks, inspection issues, and costly delays.
Professional electrical work helps make sure the system is planned correctly from the beginning.
It also helps support the property long after the renovation is complete.
Electrical Rough-In for Renovation Projects in Massachusetts
Every renovation project has different electrical needs.
Some properties require basic outlet and lighting changes. Others need new circuits, conduit, panel coordination, equipment connections, or major system planning.
The Power Pro Electrical Services provides Electrical Rough-In for Renovation Projects in Massachusetts for homeowners, builders, and businesses that need safe, organized, and reliable electrical installation.
Our team focuses on planning, conduit installation, wiring paths, electrical boxes, connection points, circuit preparation, and long-term system performance.
If you are renovating a property in Massachusetts, contact The Power Pro Electrical Services to discuss professional electrical rough-in for your project.
Frequently Asked Questions
What does electrical rough-in mean?
Electrical rough-in is the stage when conduit, wiring, electrical boxes, outlet locations, switch locations, lighting points, and connection paths are installed before walls and ceilings are closed.
Why is electrical rough-in important during renovation?
It prepares the electrical system before the finished surfaces are installed. Good rough-in planning affects safety, function, maintenance, and long-term reliability.
When does electrical rough-in happen?
Electrical rough-in usually happens after framing is complete and before insulation, drywall, ceilings, and final finishes are installed.
Can rough-in work be changed later?
Some changes may be possible, but they are usually harder and more expensive after walls are closed. Planning early helps reduce corrections later.
What is included in rough-in electrical work?
Rough-in may include conduit, wiring, boxes, switches, outlets, lighting points, circuit pathways, equipment connections, grounding, bonding, and panel coordination.
Does renovation rough-in need inspection?
Many renovation projects require rough-in inspection before walls are closed. Requirements can vary depending on the project and local municipality.
Who should perform electrical rough-in work?
Electrical rough-in should be completed by a qualified electrician who understands electrical code, safe wiring practices, conduit installation, and project coordination.